Stj Forum
At Sahibzada Ajit Singh Nagar
By STJ Group
- Land Parcel:
- 8 acre
- Format:
- Mixed-Use
- Location:
- Airport Chowk, Aerocity
- Approval:
- GMADA Approved
- Double-height showrooms and retail shops
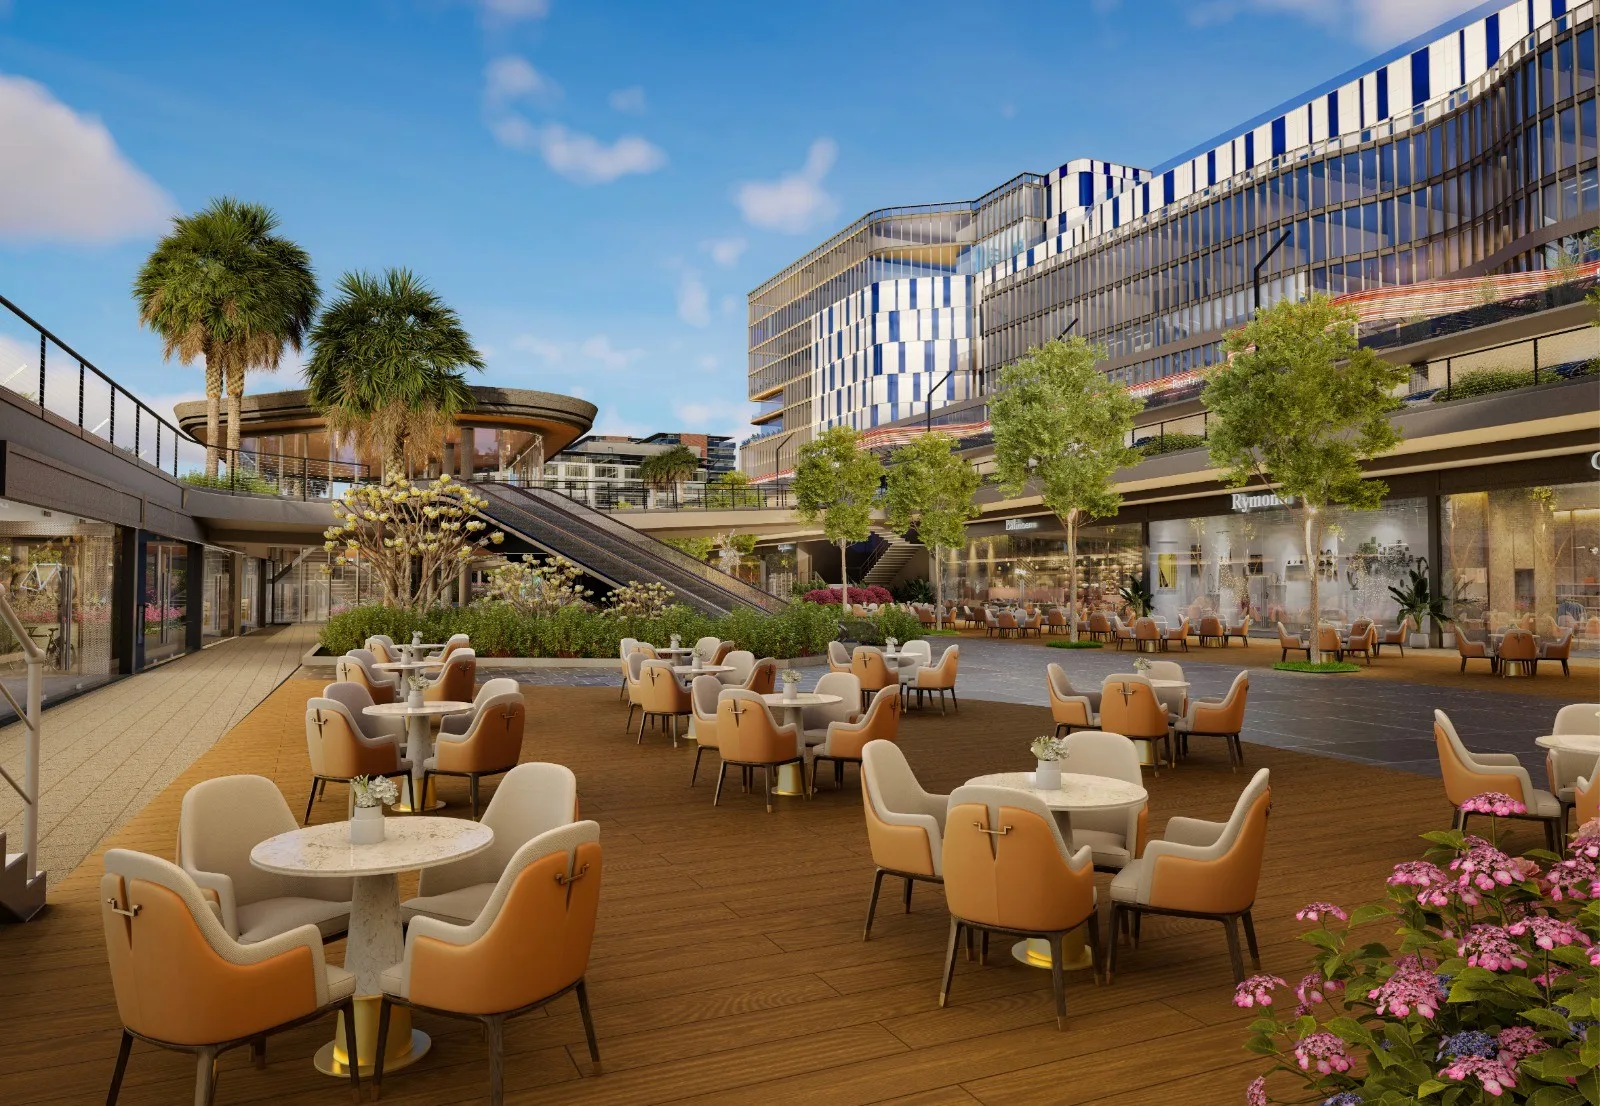
- Food court, multiplex, club and gaming zone
- Double basement and surface parking
- 2-3 minutes from Chandigarh Airport
Shops, Showrooms & Offices Starts At
₹69 L Onwards
Get The Best Quote
Welcome To Stj
Forum
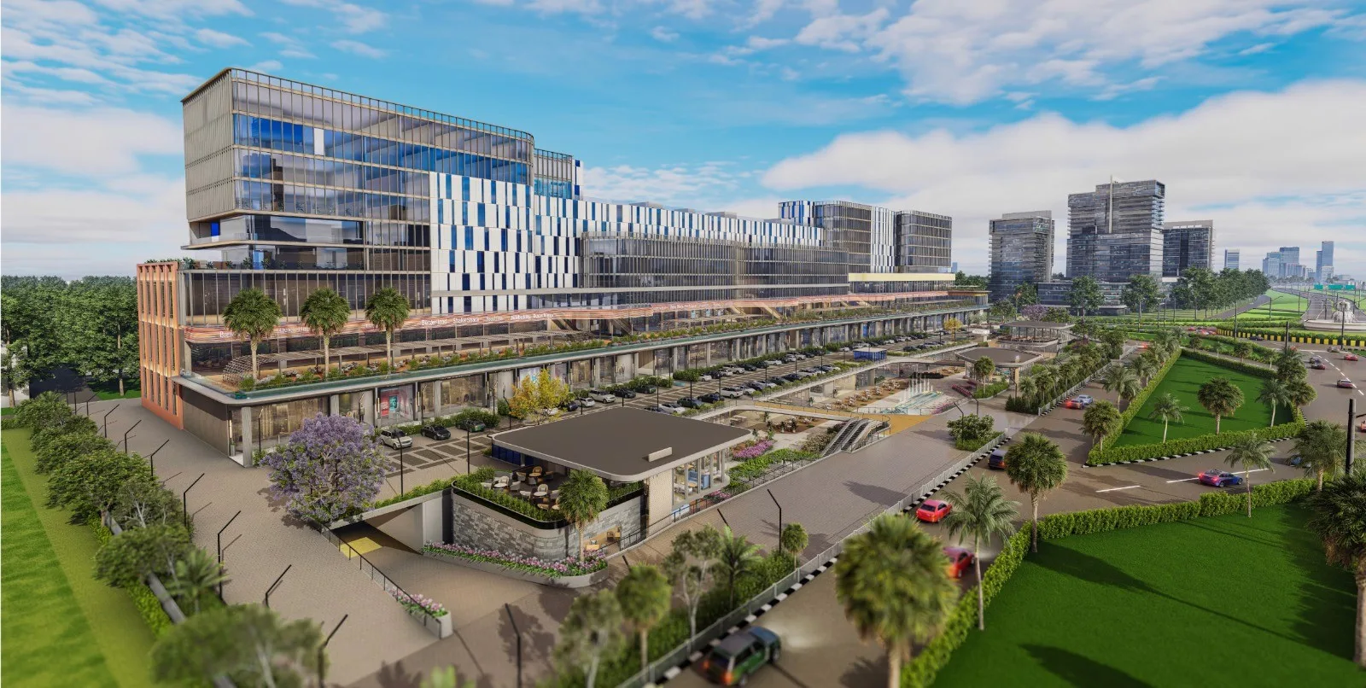
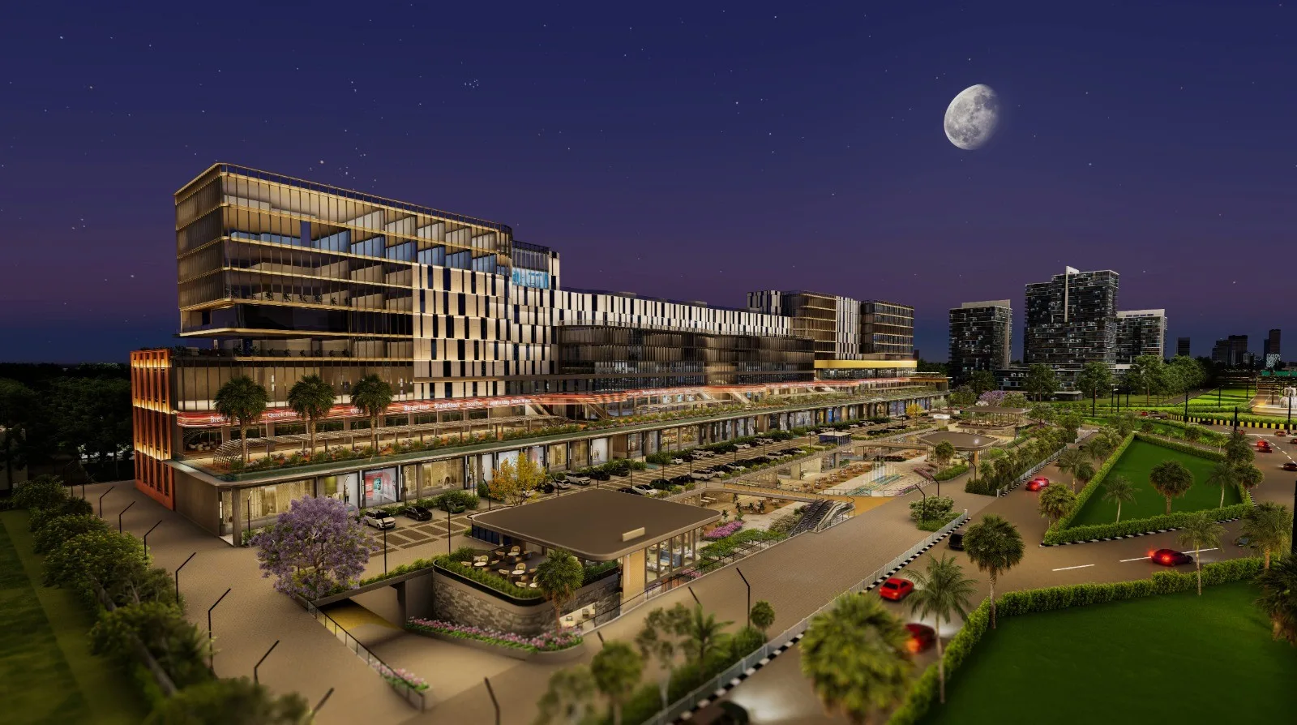
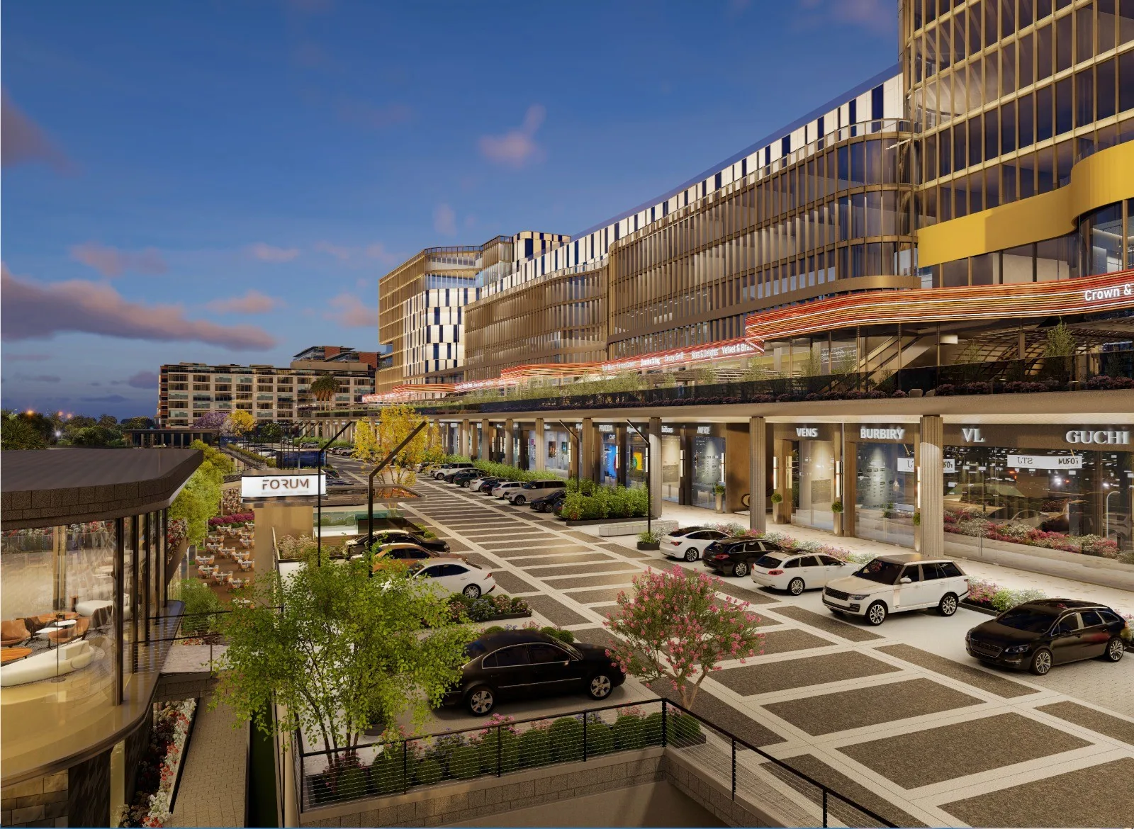
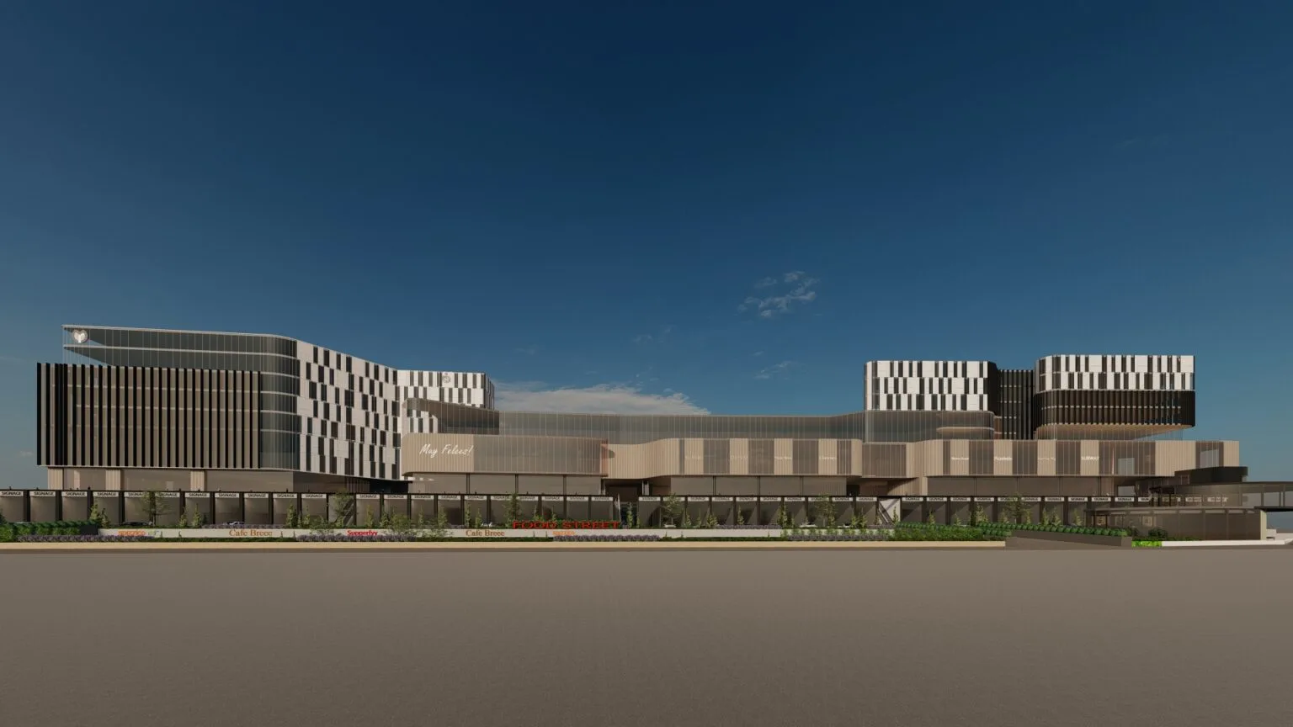
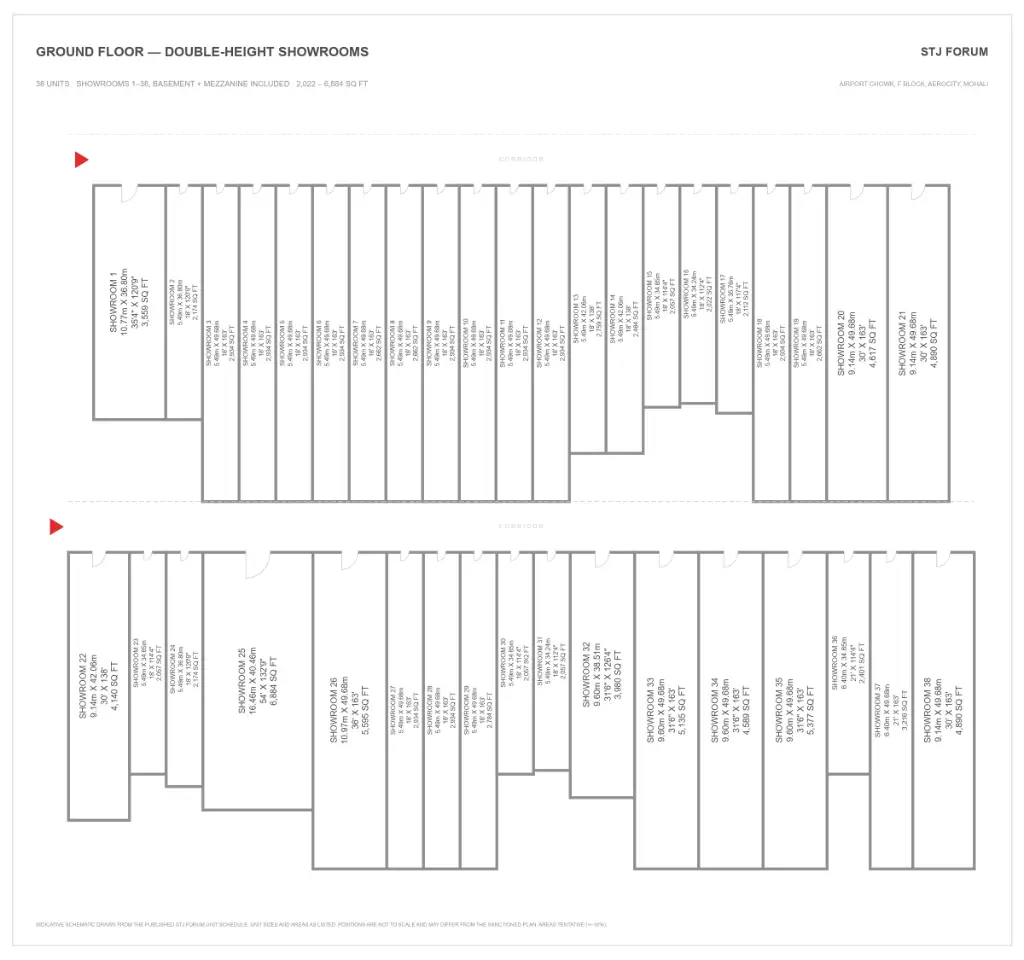
STJ Forum is a new mixed-use commercial project by STJ Group at International Airport Chowk, F Block, Aerocity, Mohali. It is an 8-acre, three-side open development on the 200 ft Airport Road, about 2-3 minutes from Chandigarh International Airport. The project brings together high-street retail shops, double-height showrooms, corporate office spaces, a food court and fine dining, a multiplex, and a club and gaming zone. Retail shops range from 12 x 31.25 ft to 21 x 31.25 ft. Showroom sizes include 15.75 x 90, 18 x 90, 36 x 90, 27 x 86.5, 18 x 120.75, 31.5 x 126.33, 18 x 163 and 21 x 163 ft.
Stj Forum Pricing And Saleable Area
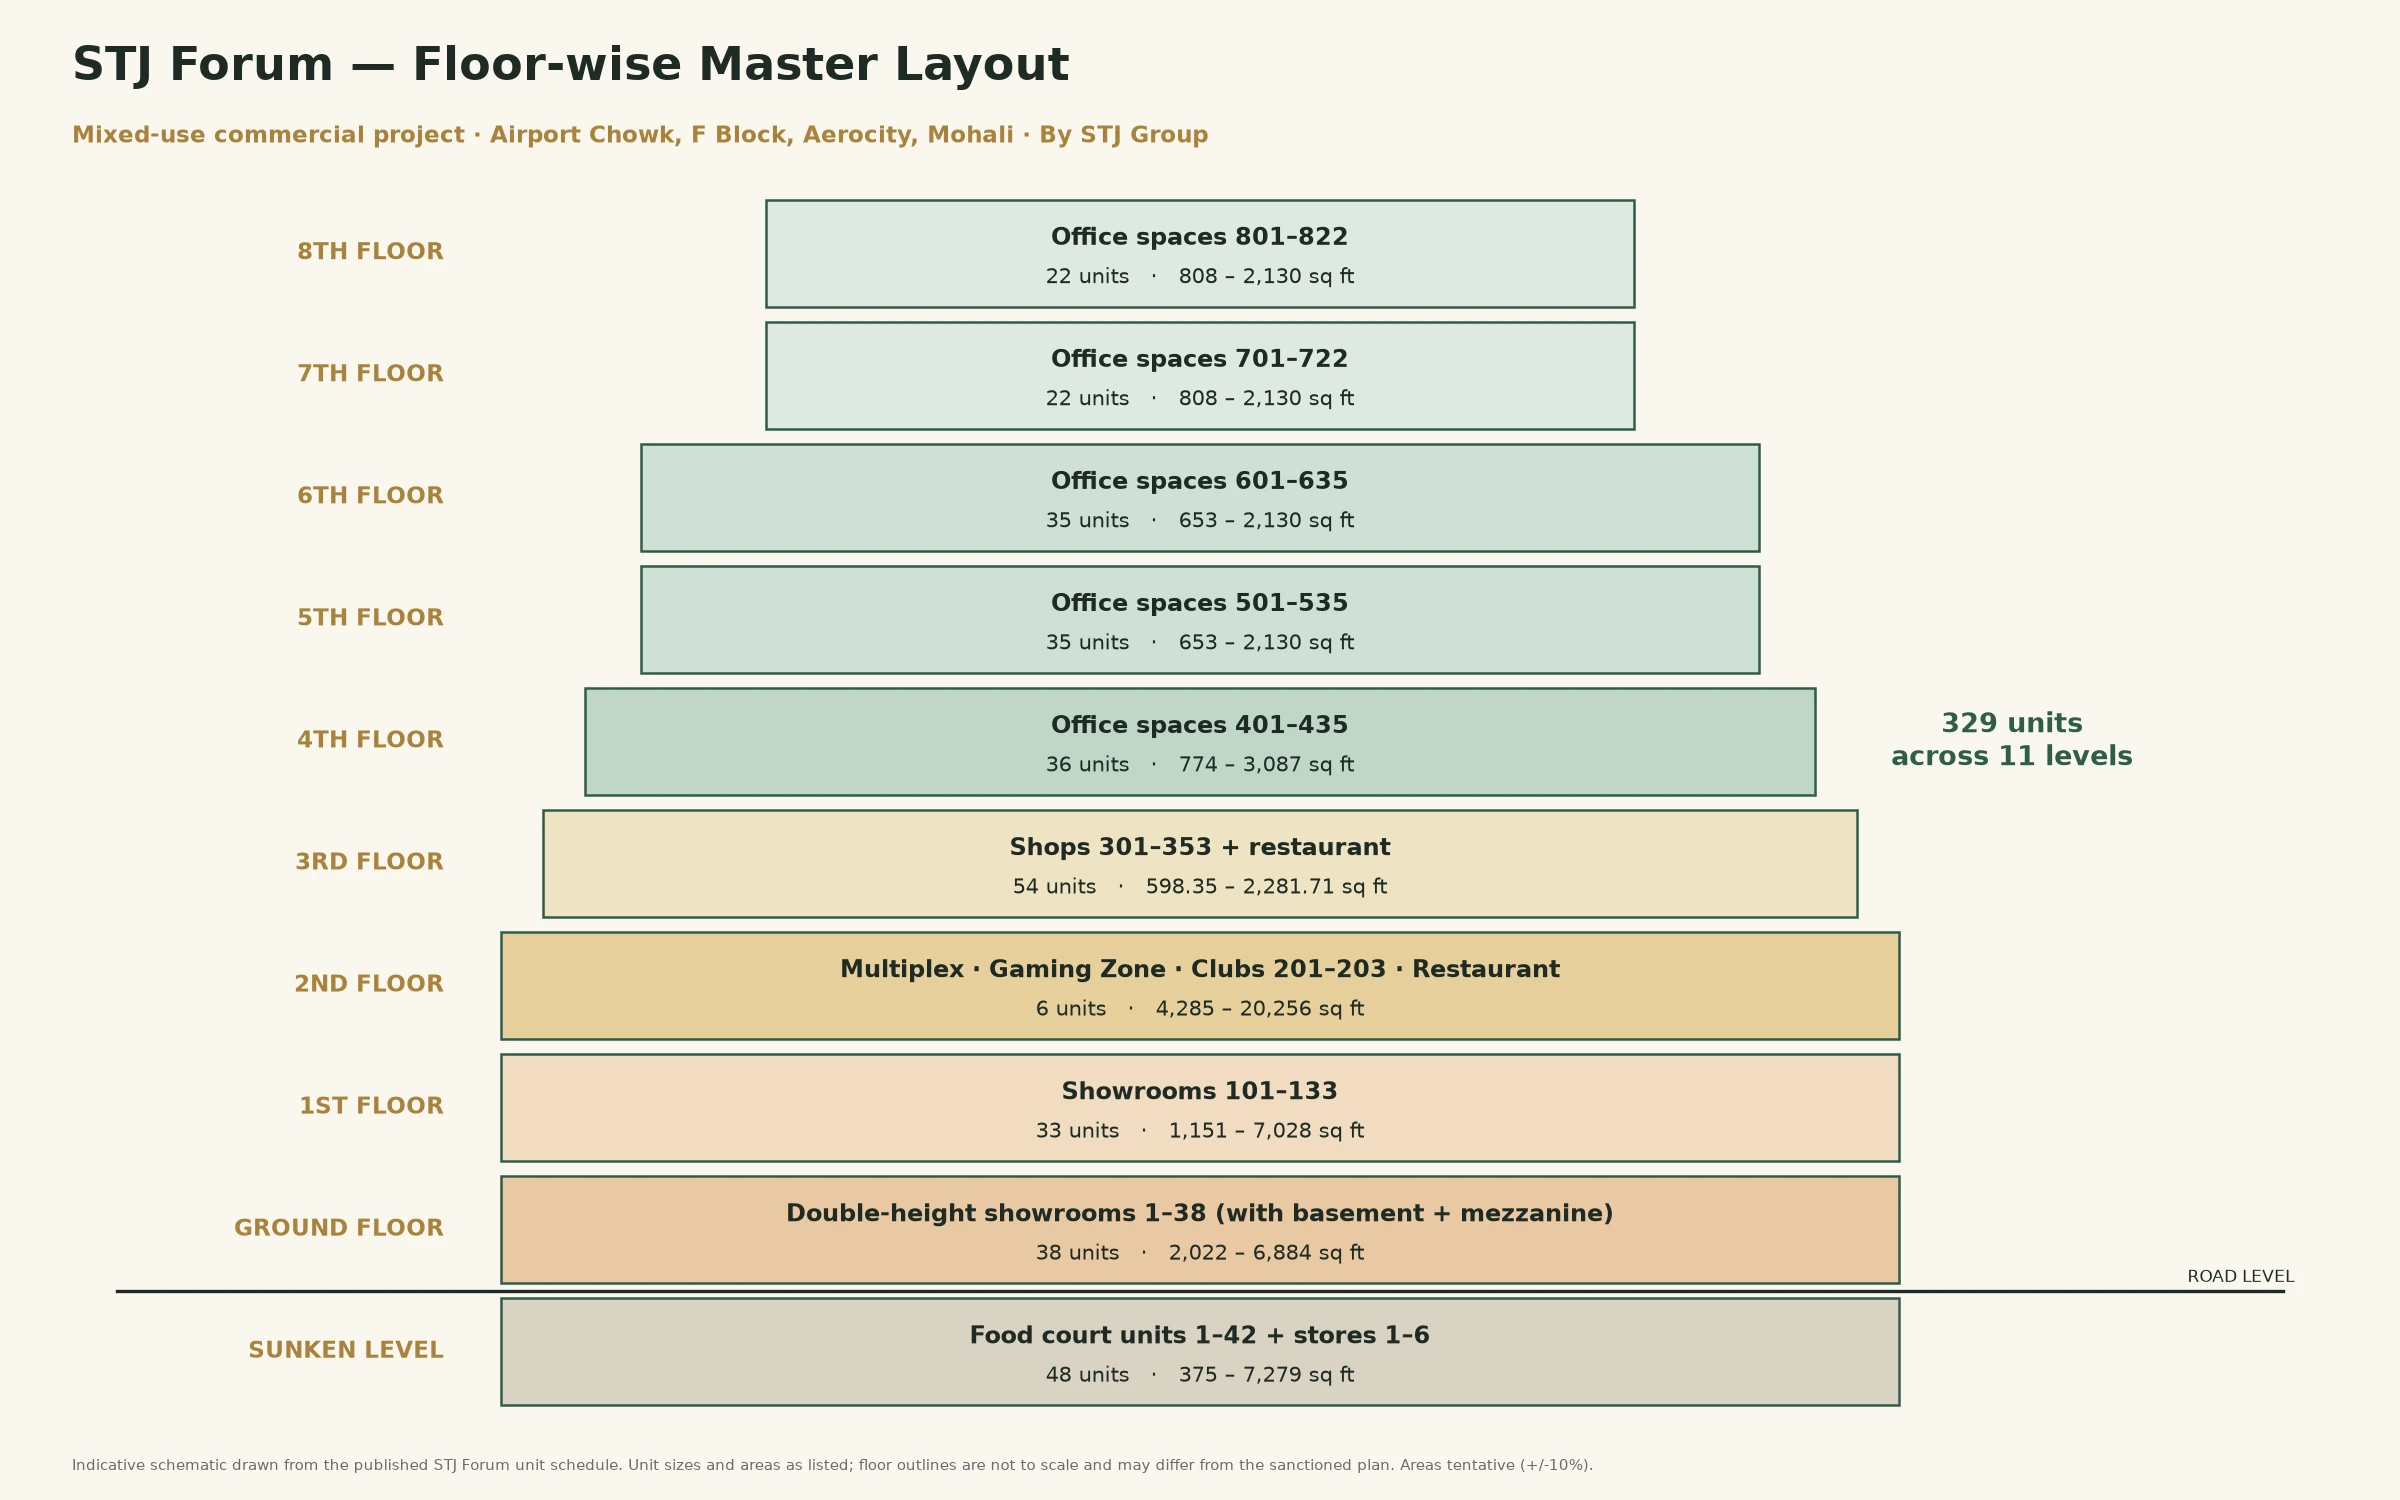
Ground Floor Shops
6,884 sq.ftGround Floor
₹9.46 Cr to ₹34.19 Cr
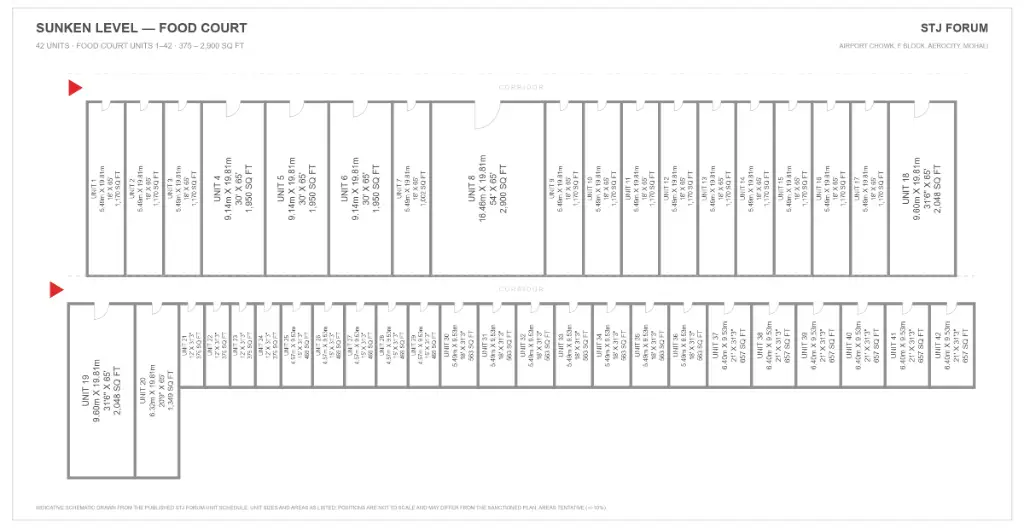
Sunken Food Court
2,900 sq.ftBasement Floor
₹1.01 Cr to ₹8.7 Cr
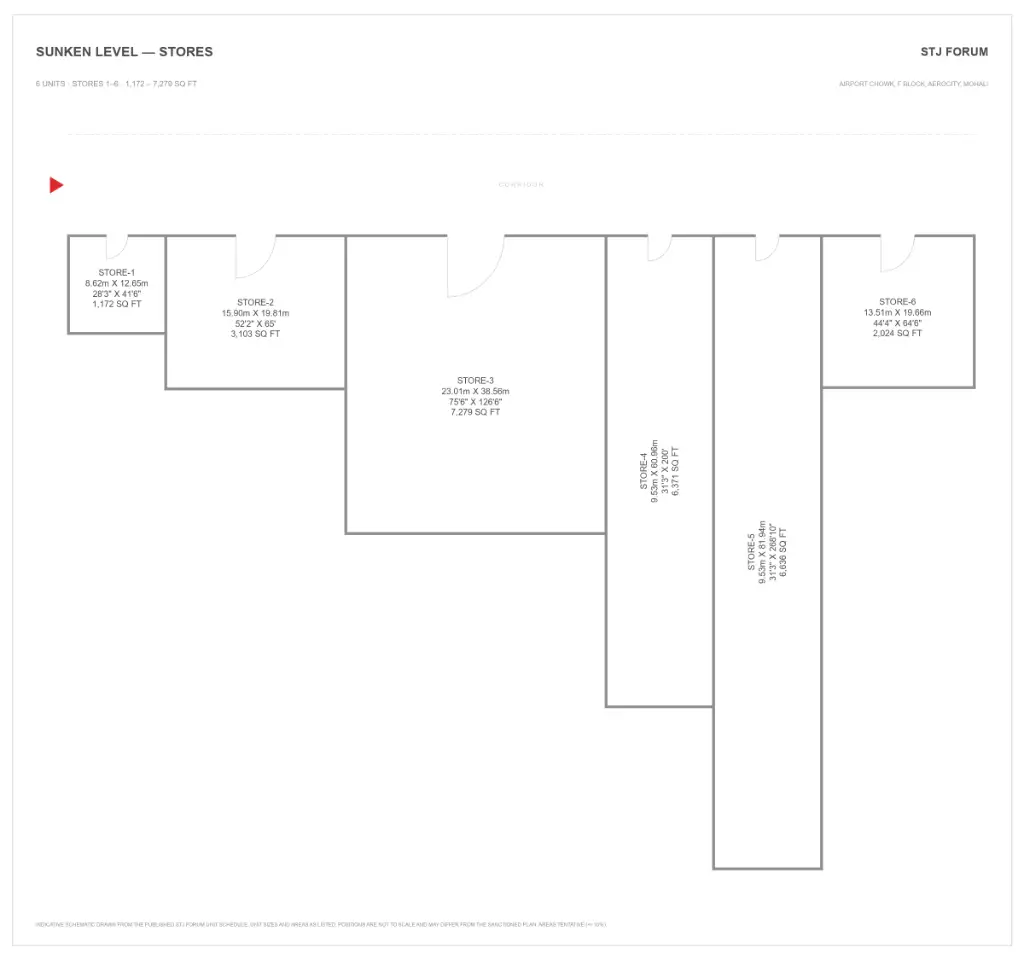
Sunken Store
7,279 sq.ftBasement Floor
₹1.05 Cr to ₹6.55 Cr
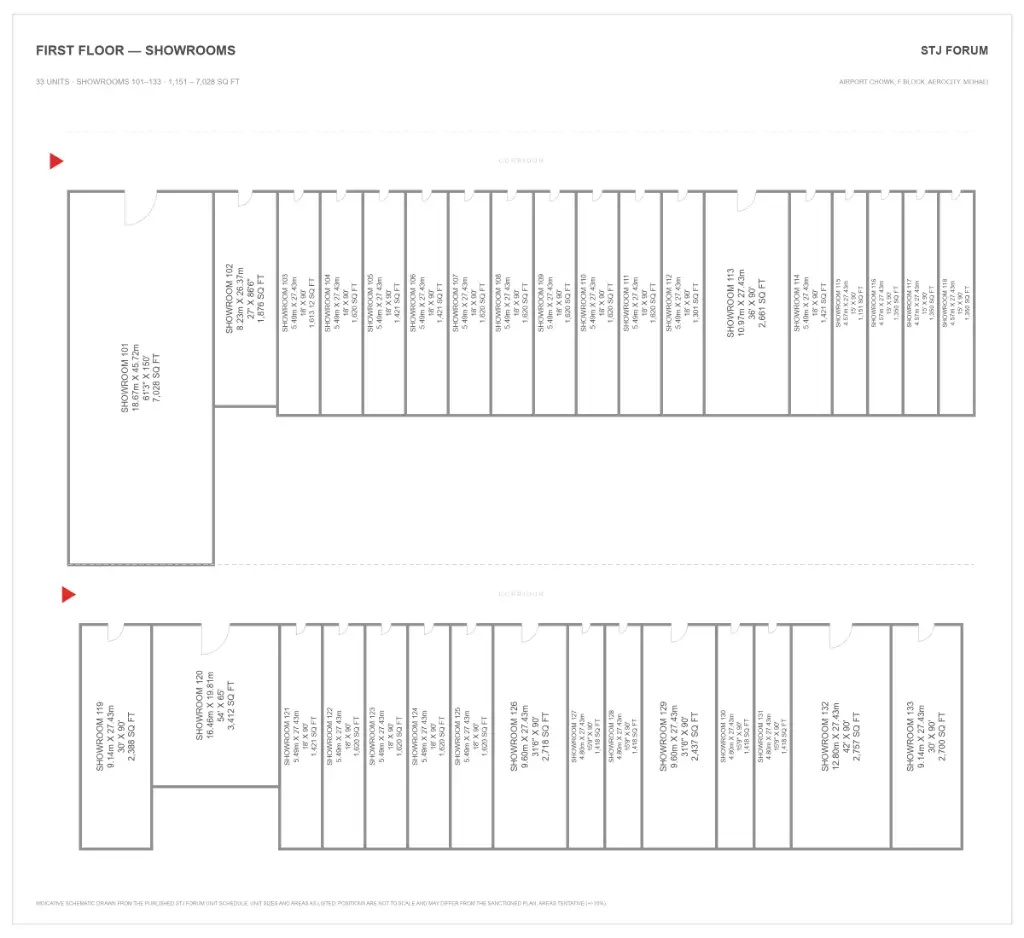
First Floor Shop
7,028 sq.ft1st Floor
₹2.76 Cr to ₹16.87 Cr
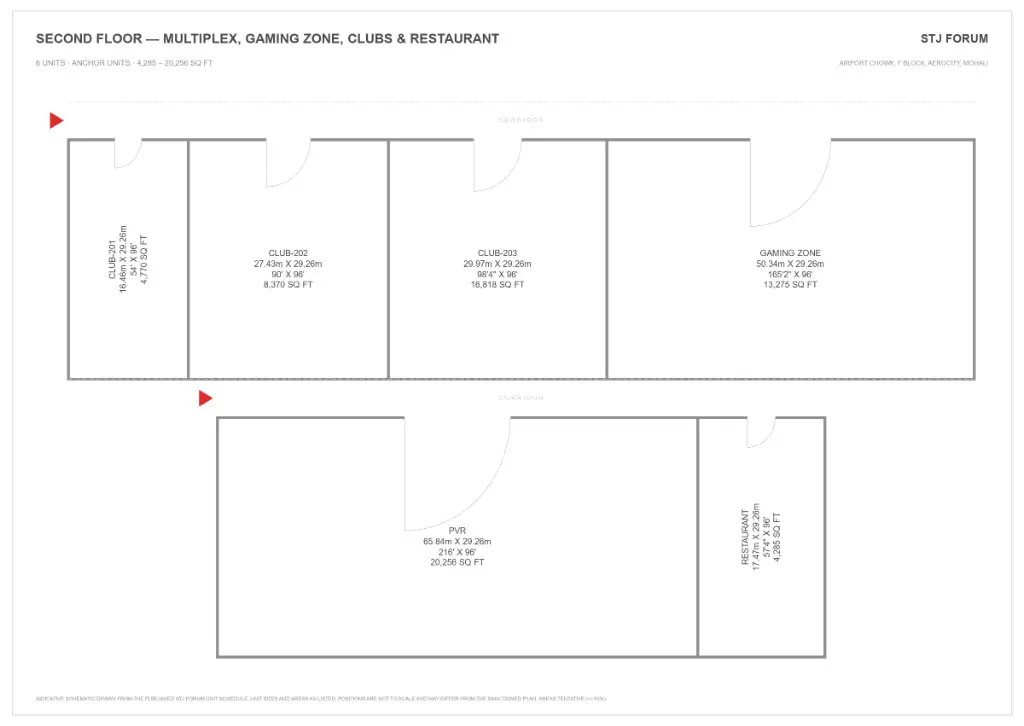
2nd Floor Anchor / Multiplex
20,256 sq.ft2nd Floor
₹6.2 Cr to ₹30.38 Cr
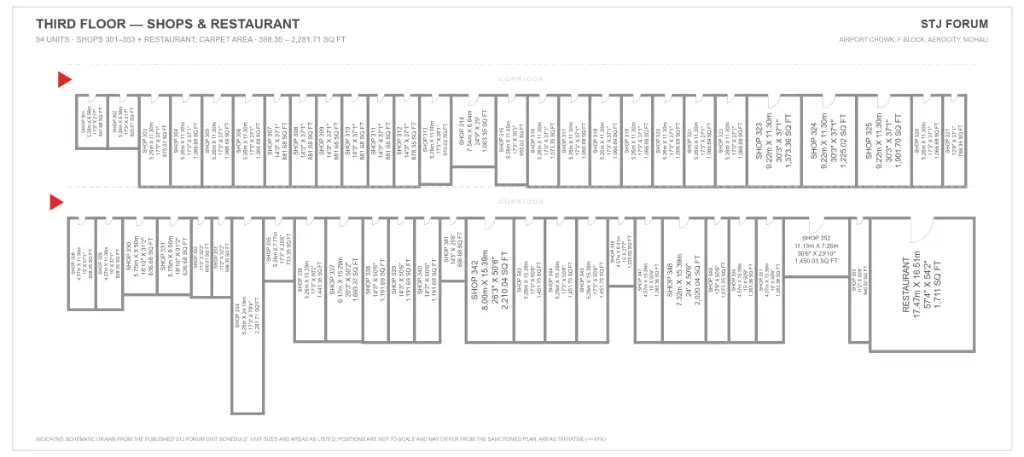
3rd Floor Office — Large
2,280 sq.ft3rd Floor
₹72 L to ₹3.08 Cr
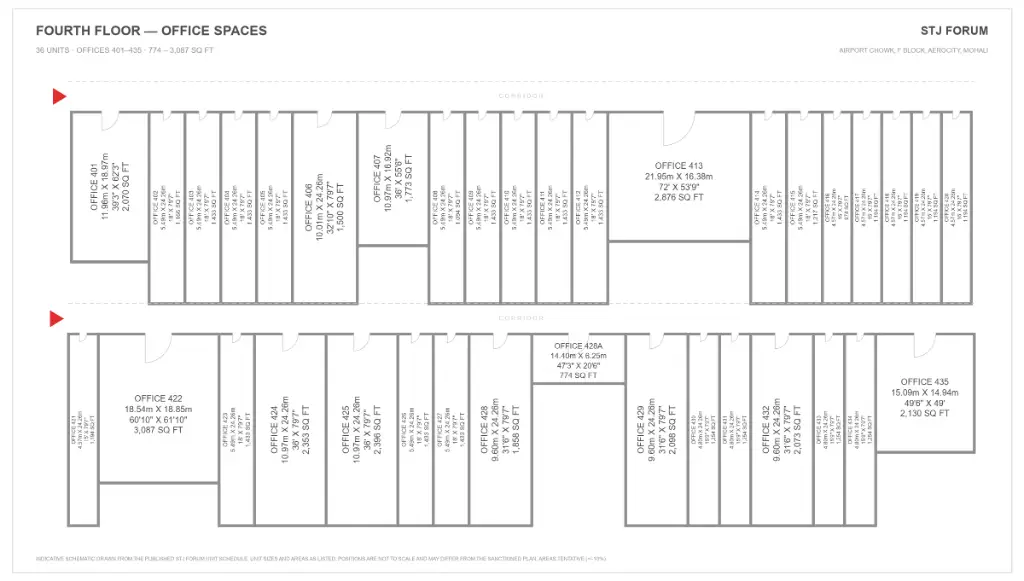
4th Floor Office
3,087 sq.ft4th Floor
₹89 L to ₹3.55 Cr
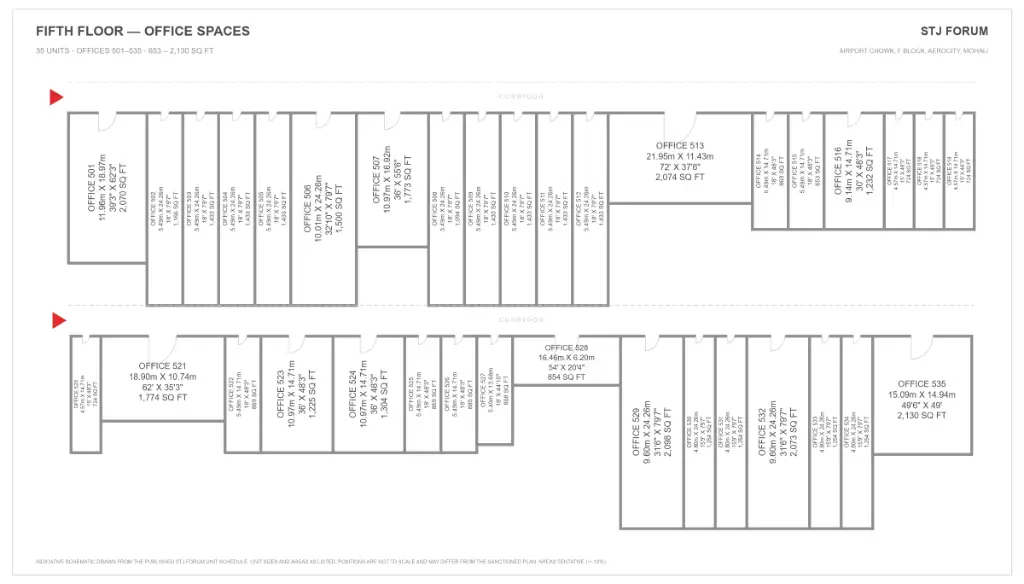
5th Floor Office
2,130 sq.ft5th Floor
₹72 L to ₹2.28 Cr
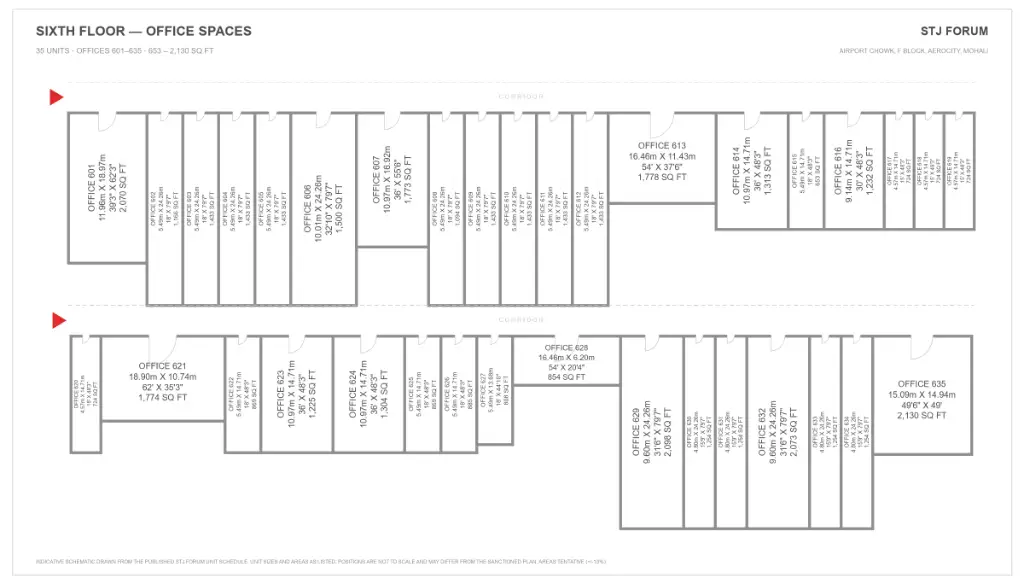
6th Floor Office
2,130 sq.ft6th Floor
₹69 L to ₹2.24 Cr
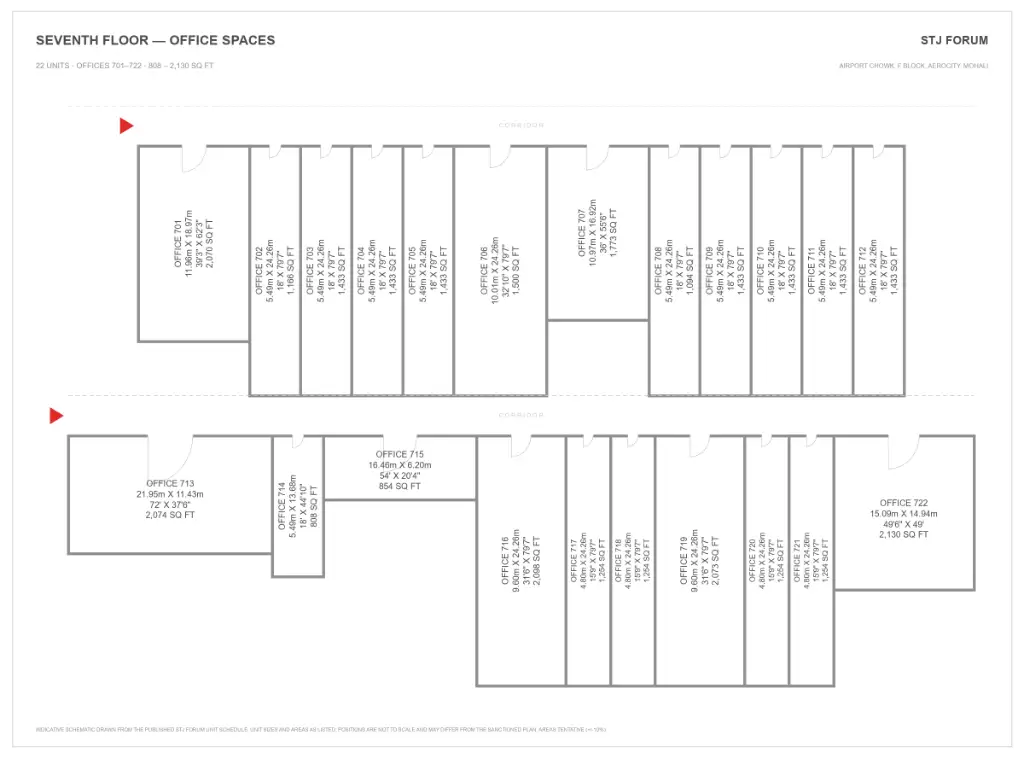
7th Floor Office
2,130 sq.ft7th Floor
₹89 L to ₹2.34 Cr
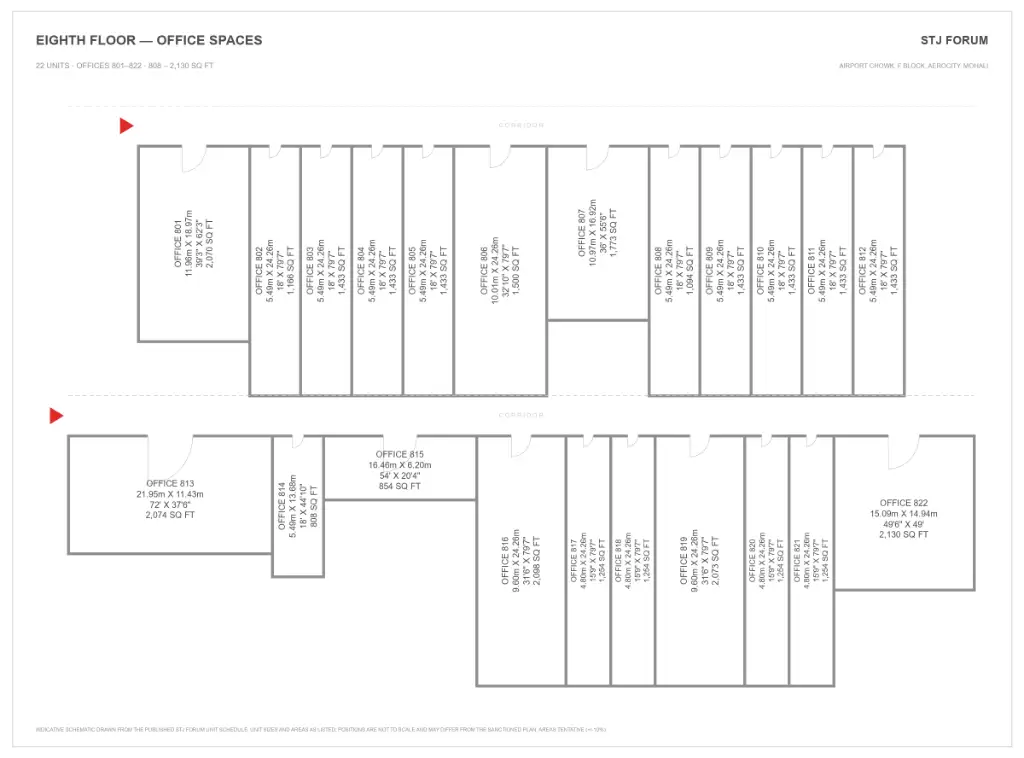
8th Floor Office
2,130 sq.ft8th Floor
₹85 L to ₹2.24 Cr
| Type | Size | Price | |
|---|---|---|---|
| Ground Floor Shops | 6,884 sq.ftGround Floor | ₹9.46 Cr to ₹34.19 Cr | |
| Sunken Food Court | 2,900 sq.ftBasement Floor | ₹1.01 Cr to ₹8.7 Cr | |
| Sunken Store | 7,279 sq.ftBasement Floor | ₹1.05 Cr to ₹6.55 Cr | |
| First Floor Shop | 7,028 sq.ft1st Floor | ₹2.76 Cr to ₹16.87 Cr | |
| 2nd Floor Anchor / Multiplex | 20,256 sq.ft2nd Floor | ₹6.2 Cr to ₹30.38 Cr | |
| 3rd Floor Office — Large | 2,280 sq.ft3rd Floor | ₹72 L to ₹3.08 Cr | |
| 4th Floor Office | 3,087 sq.ft4th Floor | ₹89 L to ₹3.55 Cr | |
| 5th Floor Office | 2,130 sq.ft5th Floor | ₹72 L to ₹2.28 Cr | |
| 6th Floor Office | 2,130 sq.ft6th Floor | ₹69 L to ₹2.24 Cr | |
| 7th Floor Office | 2,130 sq.ft7th Floor | ₹89 L to ₹2.34 Cr | |
| 8th Floor Office | 2,130 sq.ft8th Floor | ₹85 L to ₹2.24 Cr |
Costsheet & Pricing Details Of Stj Forum
Stj Forum Master Plan
Stj Forum Floor Plan
Amenities Of Stj Forum
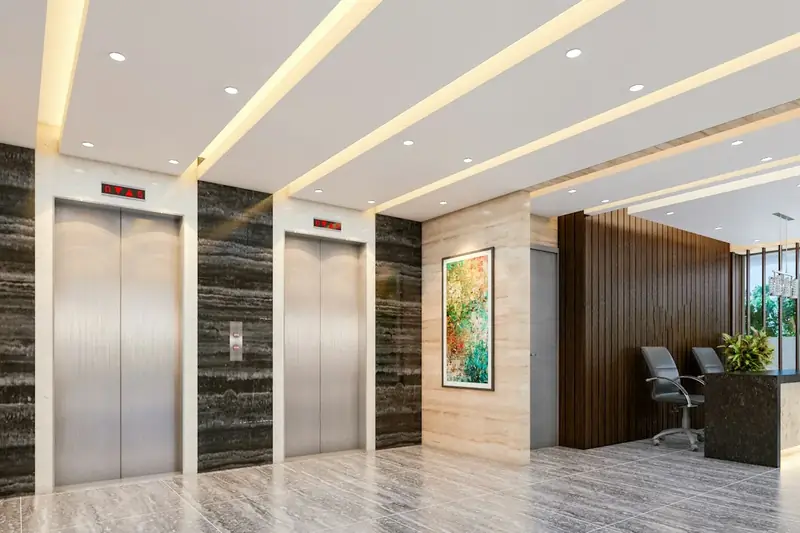
Lift / Elevator
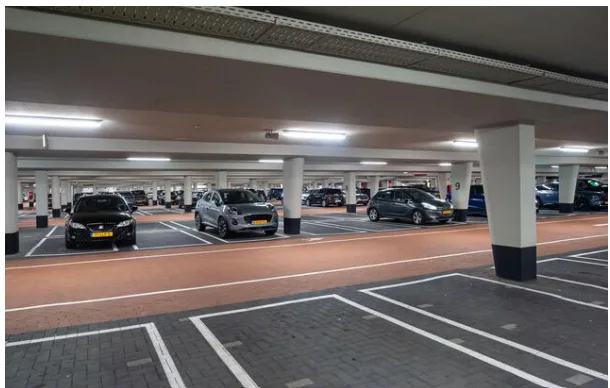
Covered Parking
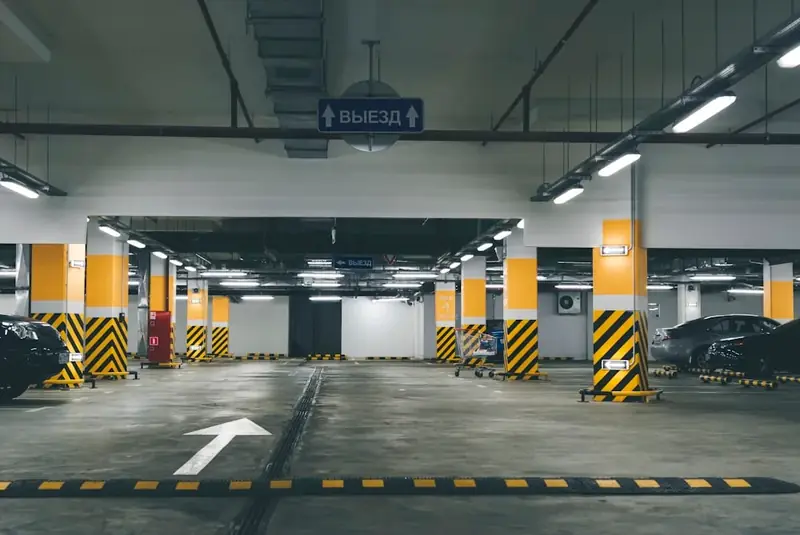
Visitor Parking
100% Power Backup

Restaurant / Café

24x7 Security
CCTV Surveillance
Fire Fighting System

Children's Play Area

Gymnasium
Swimming Pool

Jogging Track
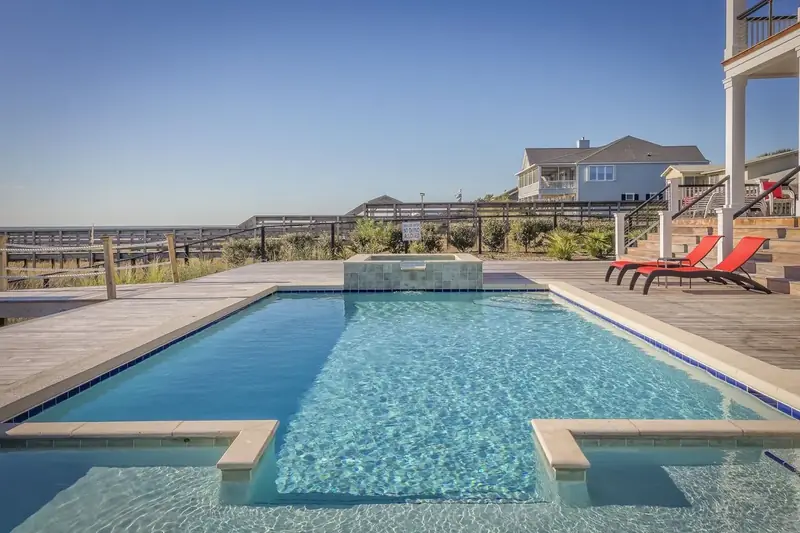
Kids' Pool
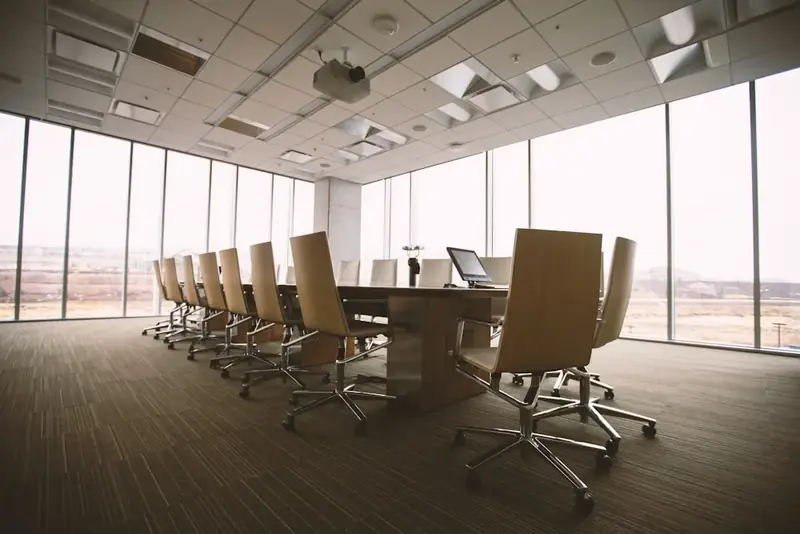
Multi-purpose Hall
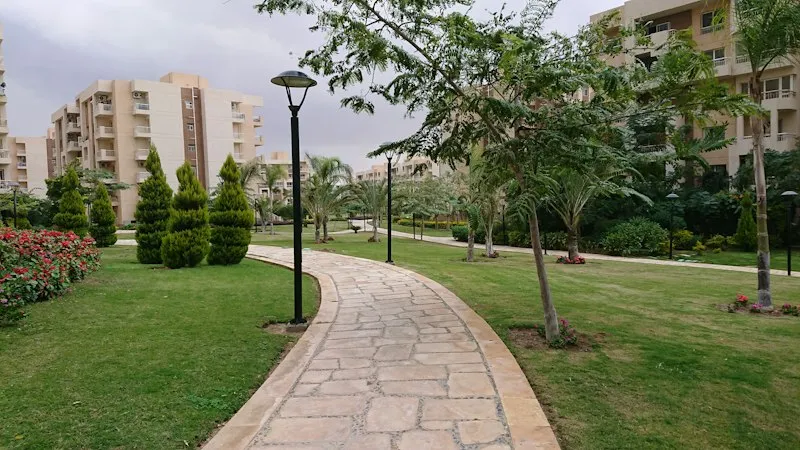
Park
Gallery Of Stj Forum
Stj Forum Location Advantage

About STJ Group
STJ Group is the developer of the Mohali Citi Centre projects in Aerocity, Mohali: Mohali Citi Centre 1, 2, 3 and 4, Mohali Citi Centre Avenue and Mohali Citi Centre Walk. The corporate office is at SCO 249-252, 6th Floor, Mohali Citi Centre-2, F-Block, Aerocity, Mohali.
RERA Information
Stj Forum RERA -
PBRERA-SAS81-PC0068
According to the RERA Act 2016 of the Government of India, Stj Forum by STJ Group is listed on the Punjab Government's RERA website under registered projects.