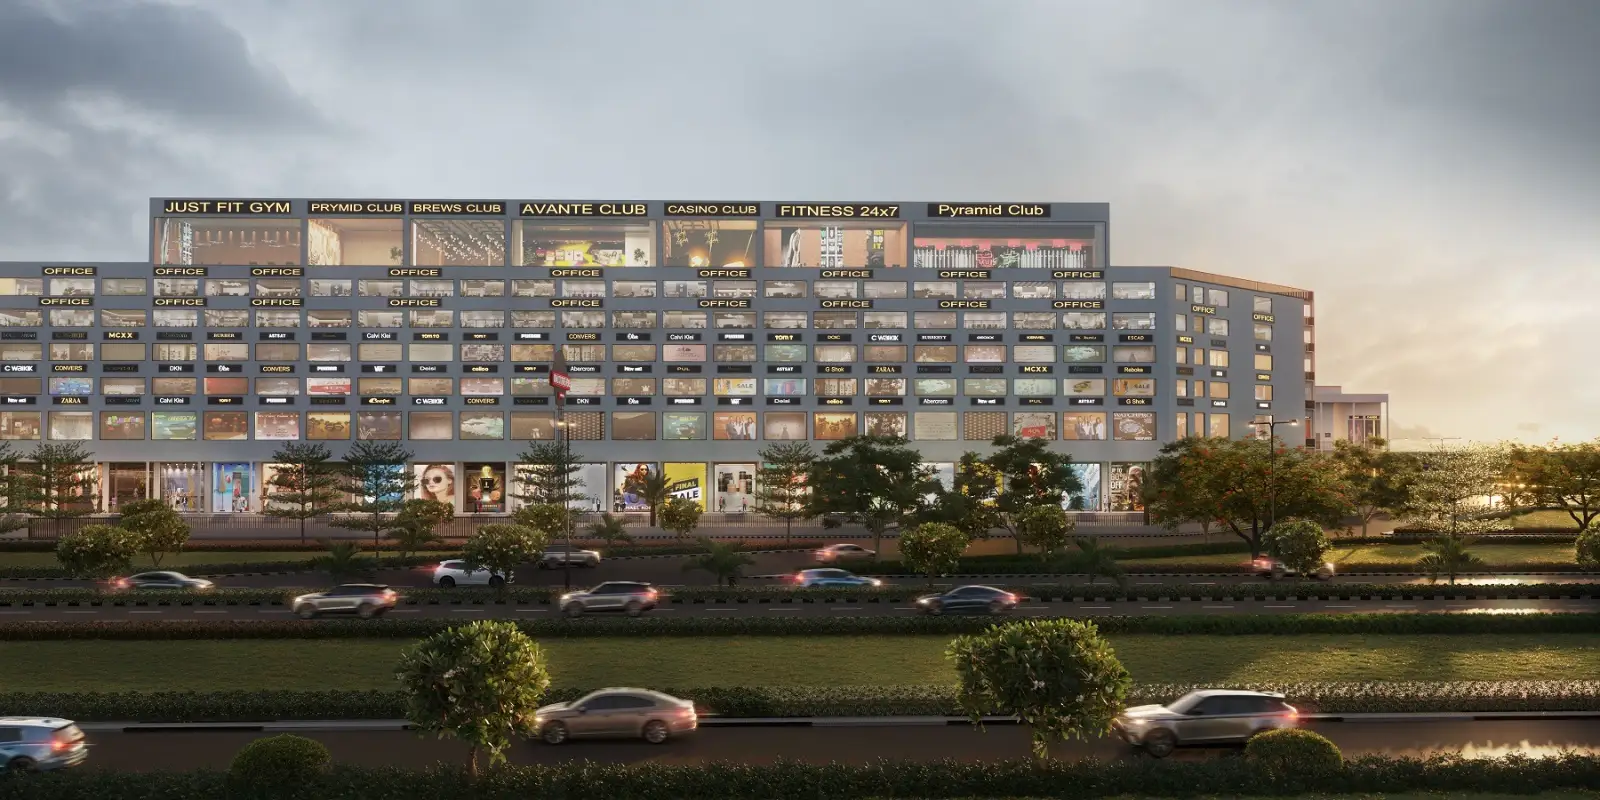
Mohali City Centre Avenue
At Sahibzada Ajit Singh Nagar
By STJ Group
- Land Parcel:
- 4 acre
- Units:
- 394
- 4-acre commercial market in E-Block, Aerocity
- Three-side open site
- On the 200 ft Airport Road and a 150 ft road
- Double-height showrooms and shops
- Limited Inventory Available
Luxurious Starts At
₹55 L Onwards
Project Introduction
Project Introduction
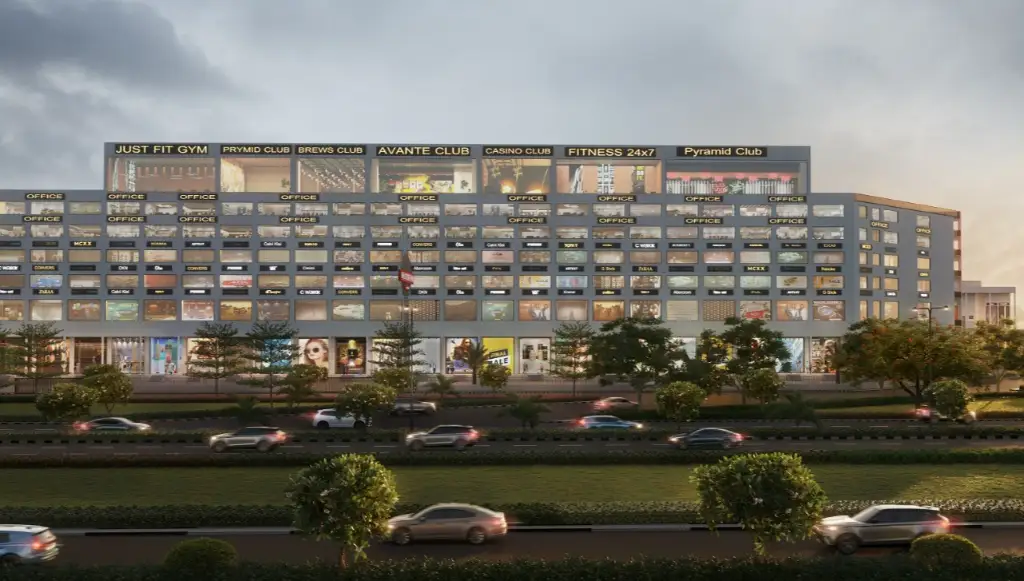
Mohali Citi Centre Avenue is a commercial project by STJ Group in E-Block, GMADA Aerocity, Mohali. It is spread over about 4 acres on a three-side open site, with frontage on the 200 ft Airport Road and a 150 ft road that gives direct connectivity from Chandigarh to Aerocity. The project offers double-height SCO showrooms, independent shops, office spaces and anchor showrooms. Showrooms come in 18 x 90 ft, 24 x 90 ft and 36 x 90 ft sizes, shops in 10 x 45 ft and 12 x 45 ft, and offices in 10 x 36 ft. Prices start from ₹55 Lakh. The buildings are served by high-speed elevators and power backup, with double basement parking for visitors and owners. The project is GMADA approved, and loans are available from leading banks. The location has a strong catchment. Amity University, Infosys, Ashoka University and the HDFC regional office are close by, along with the large residential sectors of Aerocity, and Chandigarh International Airport is a short drive away. The site also connects Punjab, Haryana and Himachal through the Airport Road.
Mohali City Centre Avenue - Highlights
- 4-acre commercial market in E-Block, Aerocity
- Three-side open site
- On the 200 ft Airport Road and a 150 ft road
- Double-height showrooms and shops
- Double basement parking
- High-speed elevators with power backup
- GMADA approved project
- Loans available from all leading banks
- Near Amity University, Infosys, Ashoka University and HDFC regional office
- Direct connectivity from Chandigarh to Aerocity
- Connects Punjab, Haryana and Himachal
- Developed by debt-free STJ Group
Mohali City Centre Avenue - Area & Pricing
SCO Showroom 24×90
90 × 18 ft, 90 × 24 ft
Ground, 1st, 2nd, 3rd, 4th, 5th, 6th Floor
₹1.50 Cr – ₹6.80 Cr*
90 × 18 ft, 90 × 24 ft
Ground, 1st, 2nd, 3rd, 4th, 5th, 6th Floor
₹1.50 Cr – ₹6.80 Cr*
Independent Shop 12×45
45 × 12 ft, 45 × 10 ft
Ground, 1st Floor
₹80.00 L – ₹1.60 Cr*
45 × 12 ft, 45 × 10 ft
Ground, 1st Floor
₹80.00 L – ₹1.60 Cr*
Office Space 10×36
36 × 10 ft
2nd, 3rd, 4th, 5th, 6th Floor
₹55.00 L – ₹85.00 L*
36 × 10 ft
2nd, 3rd, 4th, 5th, 6th Floor
₹55.00 L – ₹85.00 L*
Anchor Showroom 36×90
90 × 36 ft
Ground Floor
₹5.50 Cr – ₹9.50 Cr*
90 × 36 ft
Ground Floor
₹5.50 Cr – ₹9.50 Cr*
Master Plan Layout
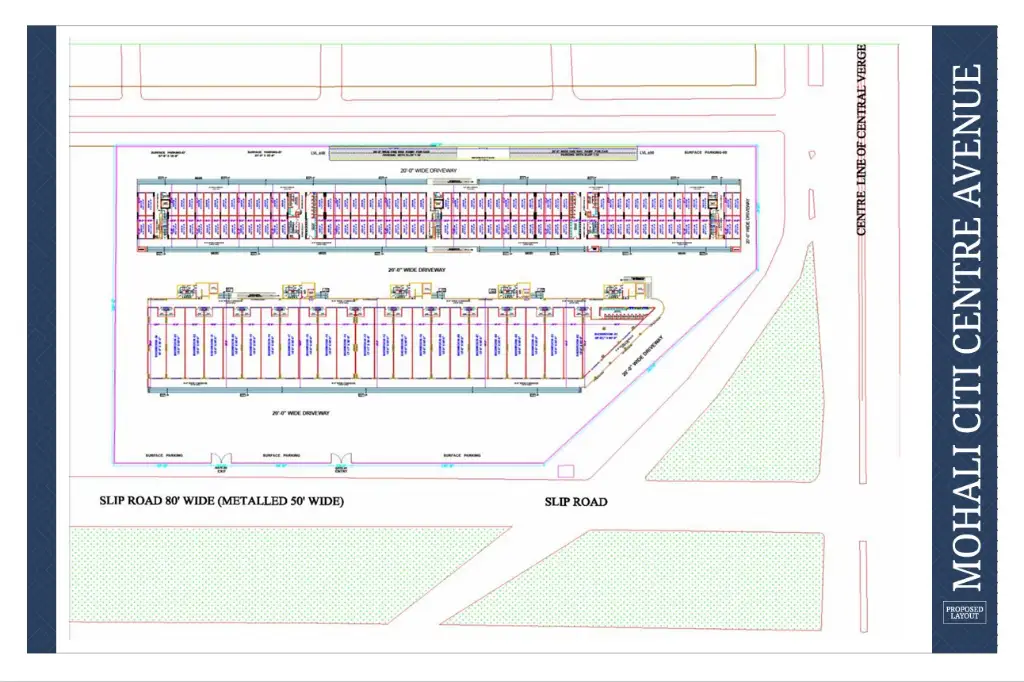
Request Master Plan Layout
Unit Plan Layout
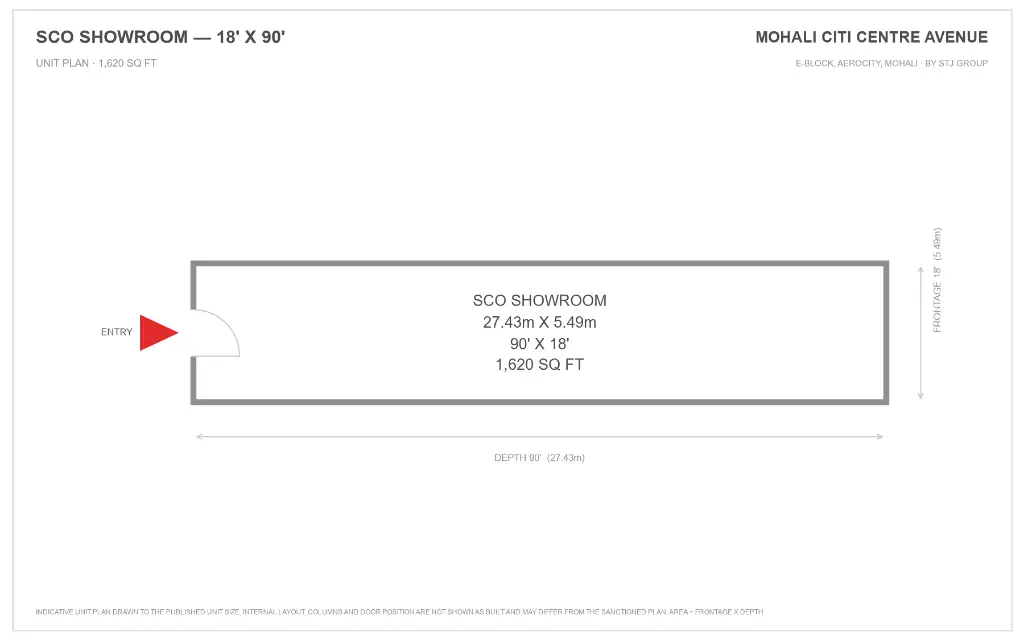
Request Unit Plan Layout
Luxurious Amenities
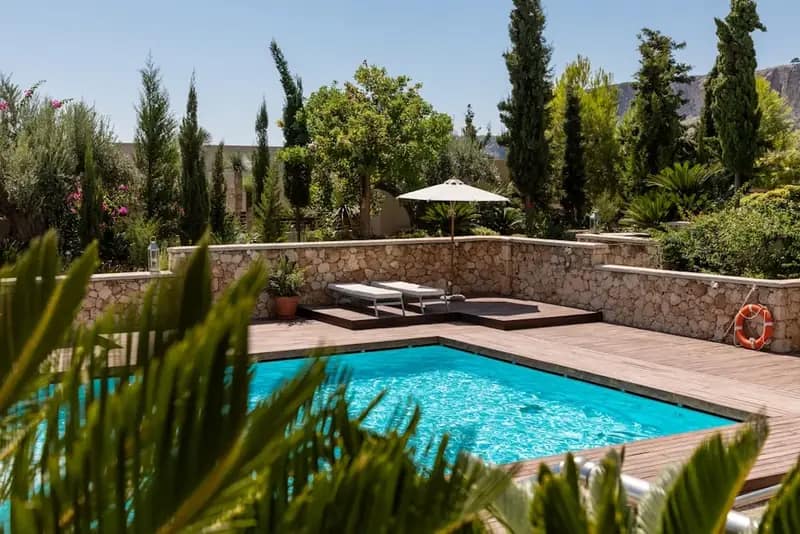
Swimming Pool
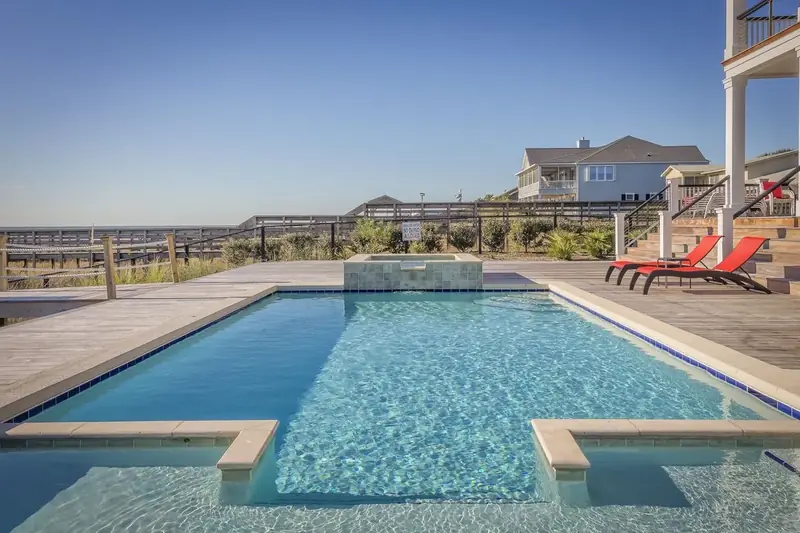
Kids' Pool
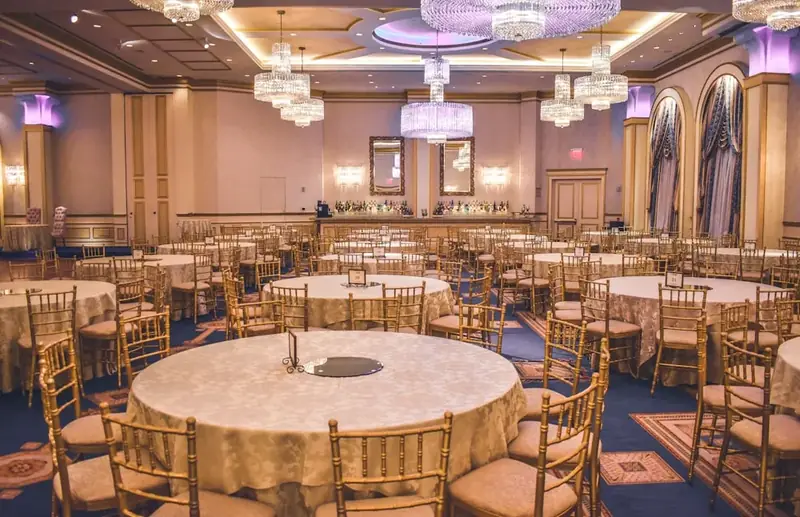
Banquet Hall

Multi-purpose Hall

Library

Gymnasium

Jogging Track

Cricket Pitch

Children's Play Area
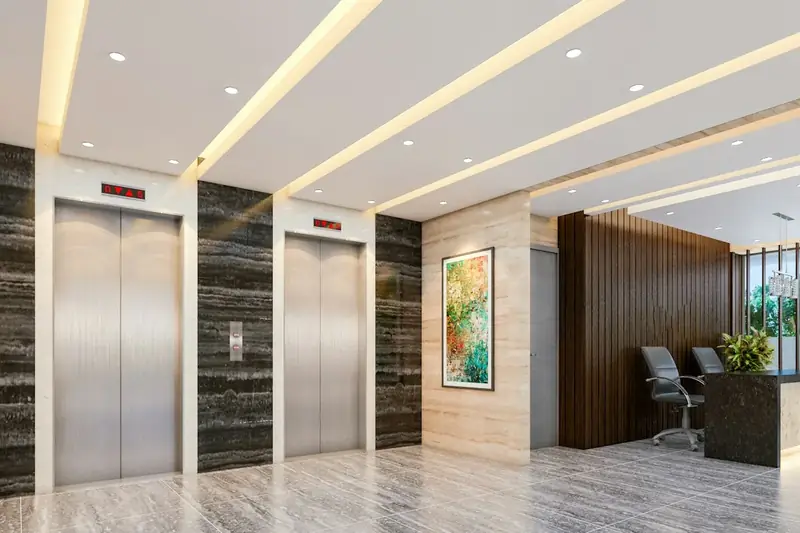
Lift / Elevator

24x7 Security
CCTV Surveillance

Gated Community
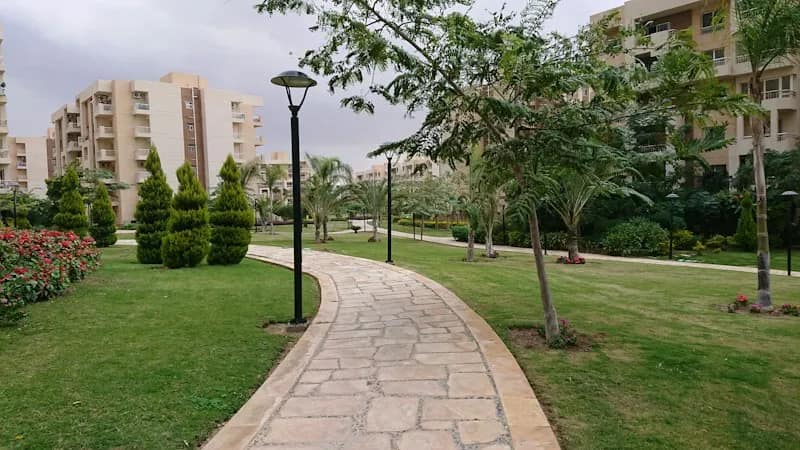
Park
Fire Fighting System
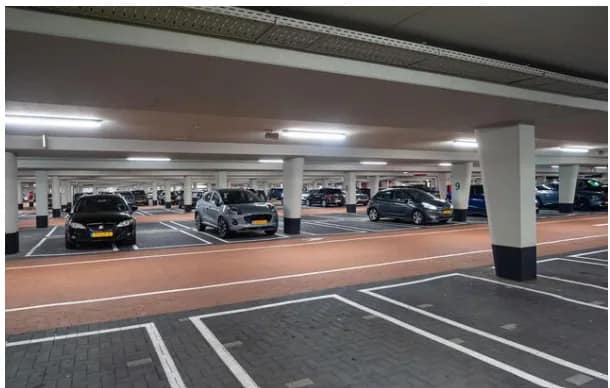
Covered Parking
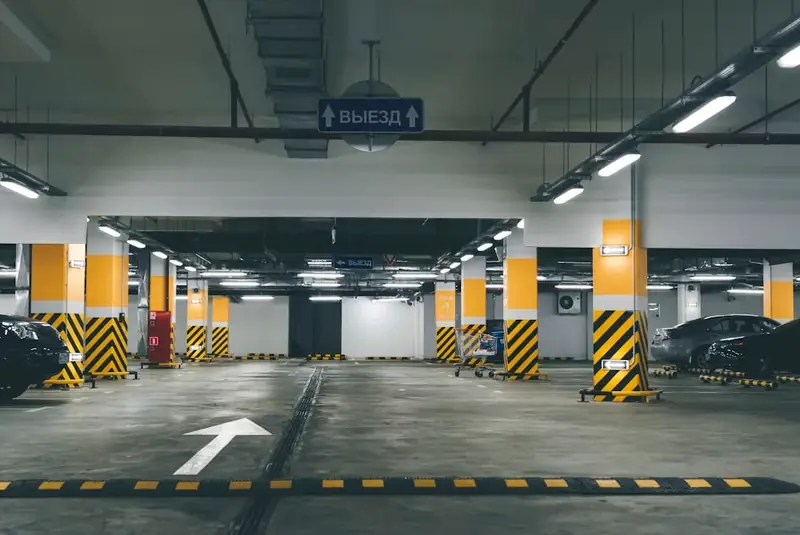
Visitor Parking
Project Gallery
Mohali City Centre Avenue Location Advantage
- Shaheed Bhagat Singh International Airport, Chandigarh - 4.3 Kms
- Chandigarh To Delhi Cabs - 9.1 Kms
- Oxford Street - 5.8 Kms
- Paras Down Town Square Mall - 6.2 Kms
About STJ Group
STJ Group is a Chandigarh Tricity developer founded by Mr. Anil Goyal, with roots in the jewellery business under the brand "Saraf The Jeweller". The group describes itself as debt-free and builds on GMADA-allotted land. It delivered its first commercial project, the 7-acre Mohali Citi Centre in Aerocity, within a year, and has since launched Mohali Citi Centre 2, 3 and 4, Mohali Citi Centre Avenue and Mohali Citi Walk on the Airport Road corridor.

This project is RERA registered.
Project Rera Number : PBRERA-SAS81-PC0178
The information on this page is provided for general reference only and does not constitute an offer or contract. Prices, payment plans, availability and specifications are indicative and may change without notice. Images, plans and elevations are artistic impressions and may differ from the completed property. Details of every project are supplied by the listing agent, who is solely responsible for their accuracy. By submitting your details you agree to be contacted about this project by call, SMS, email or WhatsApp, and to your details being shared with that listing agent. Buyers are advised to verify all particulars, including RERA registration, directly with the agent or developer before making any decision. This page and its content are protected by copyright and may not be reproduced without permission.